
Listing Courtesy of: Arizona Regional MLS / Listed By: Lori Klindera, Coldwell Banker Realty - Contact: 480-834-9131
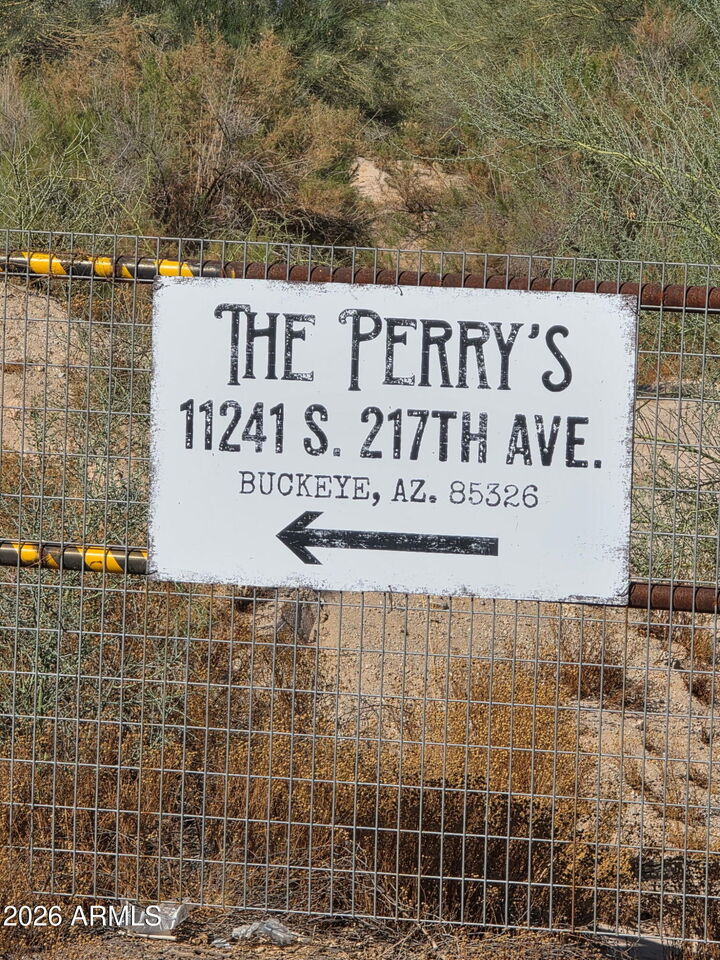
11241 S 217th Avenue Buckeye, AZ 85326
Pending (75 Days)
$735,000 (USD)

Description
MLS #:
7053604
7053604
Taxes
$1,902
$1,902
Lot Size
27.5 acres
27.5 acres
Type
Single-Family Home
Single-Family Home
Year Built
1980
1980
Style
Ranch
Ranch
Views
Mountain(s), Trees/Woods
Mountain(s), Trees/Woods
County
Maricopa County
Maricopa County
Listed By
Lori Klindera, Coldwell Banker Realty, Contact: 480-834-9131
Source
Arizona Regional MLS
Last checked Sep 26 2026 at 8:55 PM GMT+0000
Arizona Regional MLS
Last checked Sep 26 2026 at 8:55 PM GMT+0000
Bathroom Details
Interior Features
- Breakfast Bar
- 9+ Flat Ceilings
- 3/4 Bath Master Bdrm
- Pantry
- Laminate Counters
- Walk-In Pantry
Lot Information
- North/South Exposure
- Natural Desert Back
- Natural Desert Front
Property Features
- Fireplace: Living Room
- Fireplace: Wood Burning
Heating and Cooling
- Heat Pump
- Electric
- Central Air
- Evaporative Cooling
- Ceiling Fan(s)
- Hvac Seer Rating
Pool Information
- Play Pool
- Variable Speed Pump
- Outdoor
Flooring
- Tile
- Laminate
Exterior Features
- Block
- Painted
- Slump Block
- Roof: Composition
Utility Information
- Utilities: Phone Available
- Sewer: Septic In & Cnctd, Septic Tank
School Information
- Elementary School: Rainbow Valley Elementary School
- Middle School: Rainbow Valley Elementary School
- High School: Estrella Foothills High School
Parking
- Separate Strge Area
- Detached Garage
- Garage Door Opener
Stories
- 1.00000000
Living Area
- 1,800 sqft
Listing Price History
Date
Event
Price
% Change
$ (+/-)
Aug 18, 2026
Price Changed
$735,000
5%
$35,000
Jul 13, 2026
Listed
$700,000
-
-
Additional Information: East Valley | 480-834-9131
Location
Estimated Monthly Mortgage Payment
*Based on Fixed Interest Rate withe a 30 year term, principal and interest only
Listing price
Down payment
%
Interest rate
%Mortgage calculator estimates are provided by Coldwell Banker Real Estate LLC and are intended for information use only. Your payments may be higher or lower and all loans are subject to credit approval.
Disclaimer: Listing Data Copyright 2026 Arizona Regional Multiple Listing Service, Inc. All Rights reserved
Information Deemed Reliable but not Guaranteed.
ARMLS Last Updated: 9/26/26 13:55.
Information Deemed Reliable but not Guaranteed.
ARMLS Last Updated: 9/26/26 13:55.


Step outside to a private pool with Pebble Tec finish, surrounded by wide-open desert beauty. Game cameras are positioned around the acreage.
Major bonus: 22 kW Guardian Generac generator powered by a 250-gal propane tank-- preparedness when it matters most.
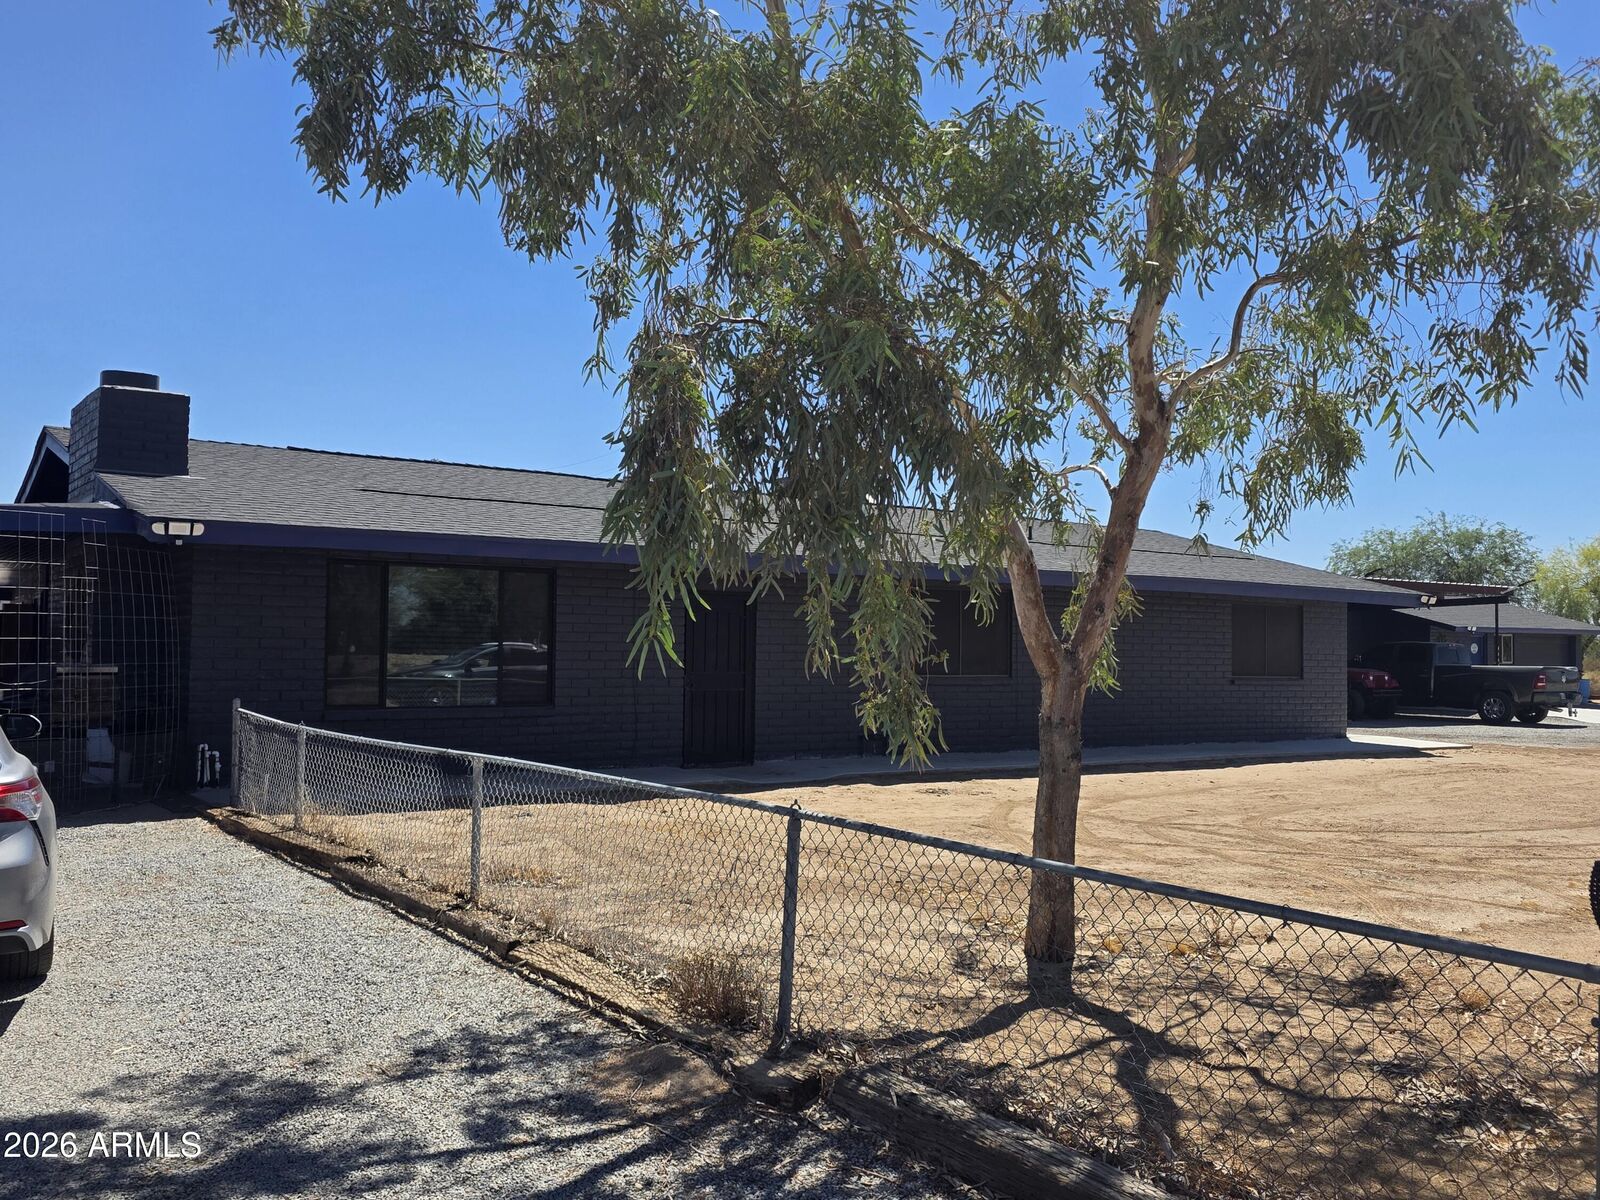
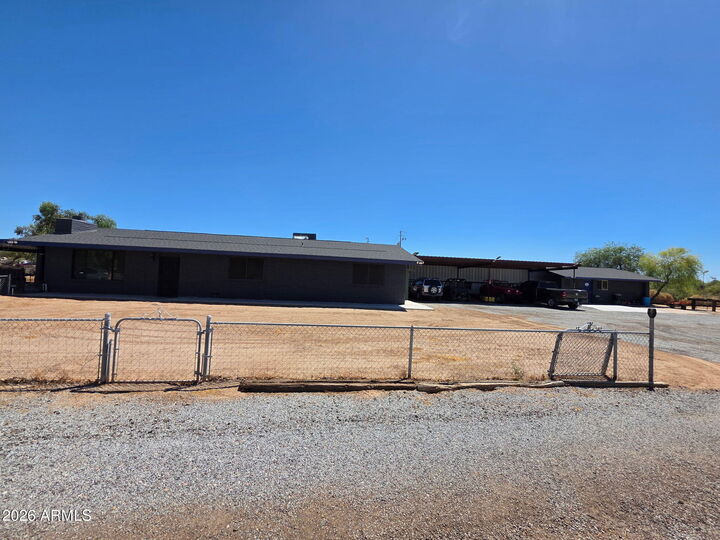
Workshop, garage, covered carport, and abundant storage included. Enjoy an open layout, spacious family room with wood-burning brick fireplace, large kitchen with walk-in pantry, breakfast area, and reverse-osmosis system.
Private well and septic systems, this property offers privacy, wide-open space, and easy access to Buckeye while maintaining a true country lifestyle.